Leave a Message

Thank you for your message. I will be in touch with you shortly.

933 Garrett Street SE # 306
$435,000

933 Garrett Street SE # 306

2 Beds 2 Baths 1,436 Sq.Ft. 1,306.8 Sq.Ft.

Description

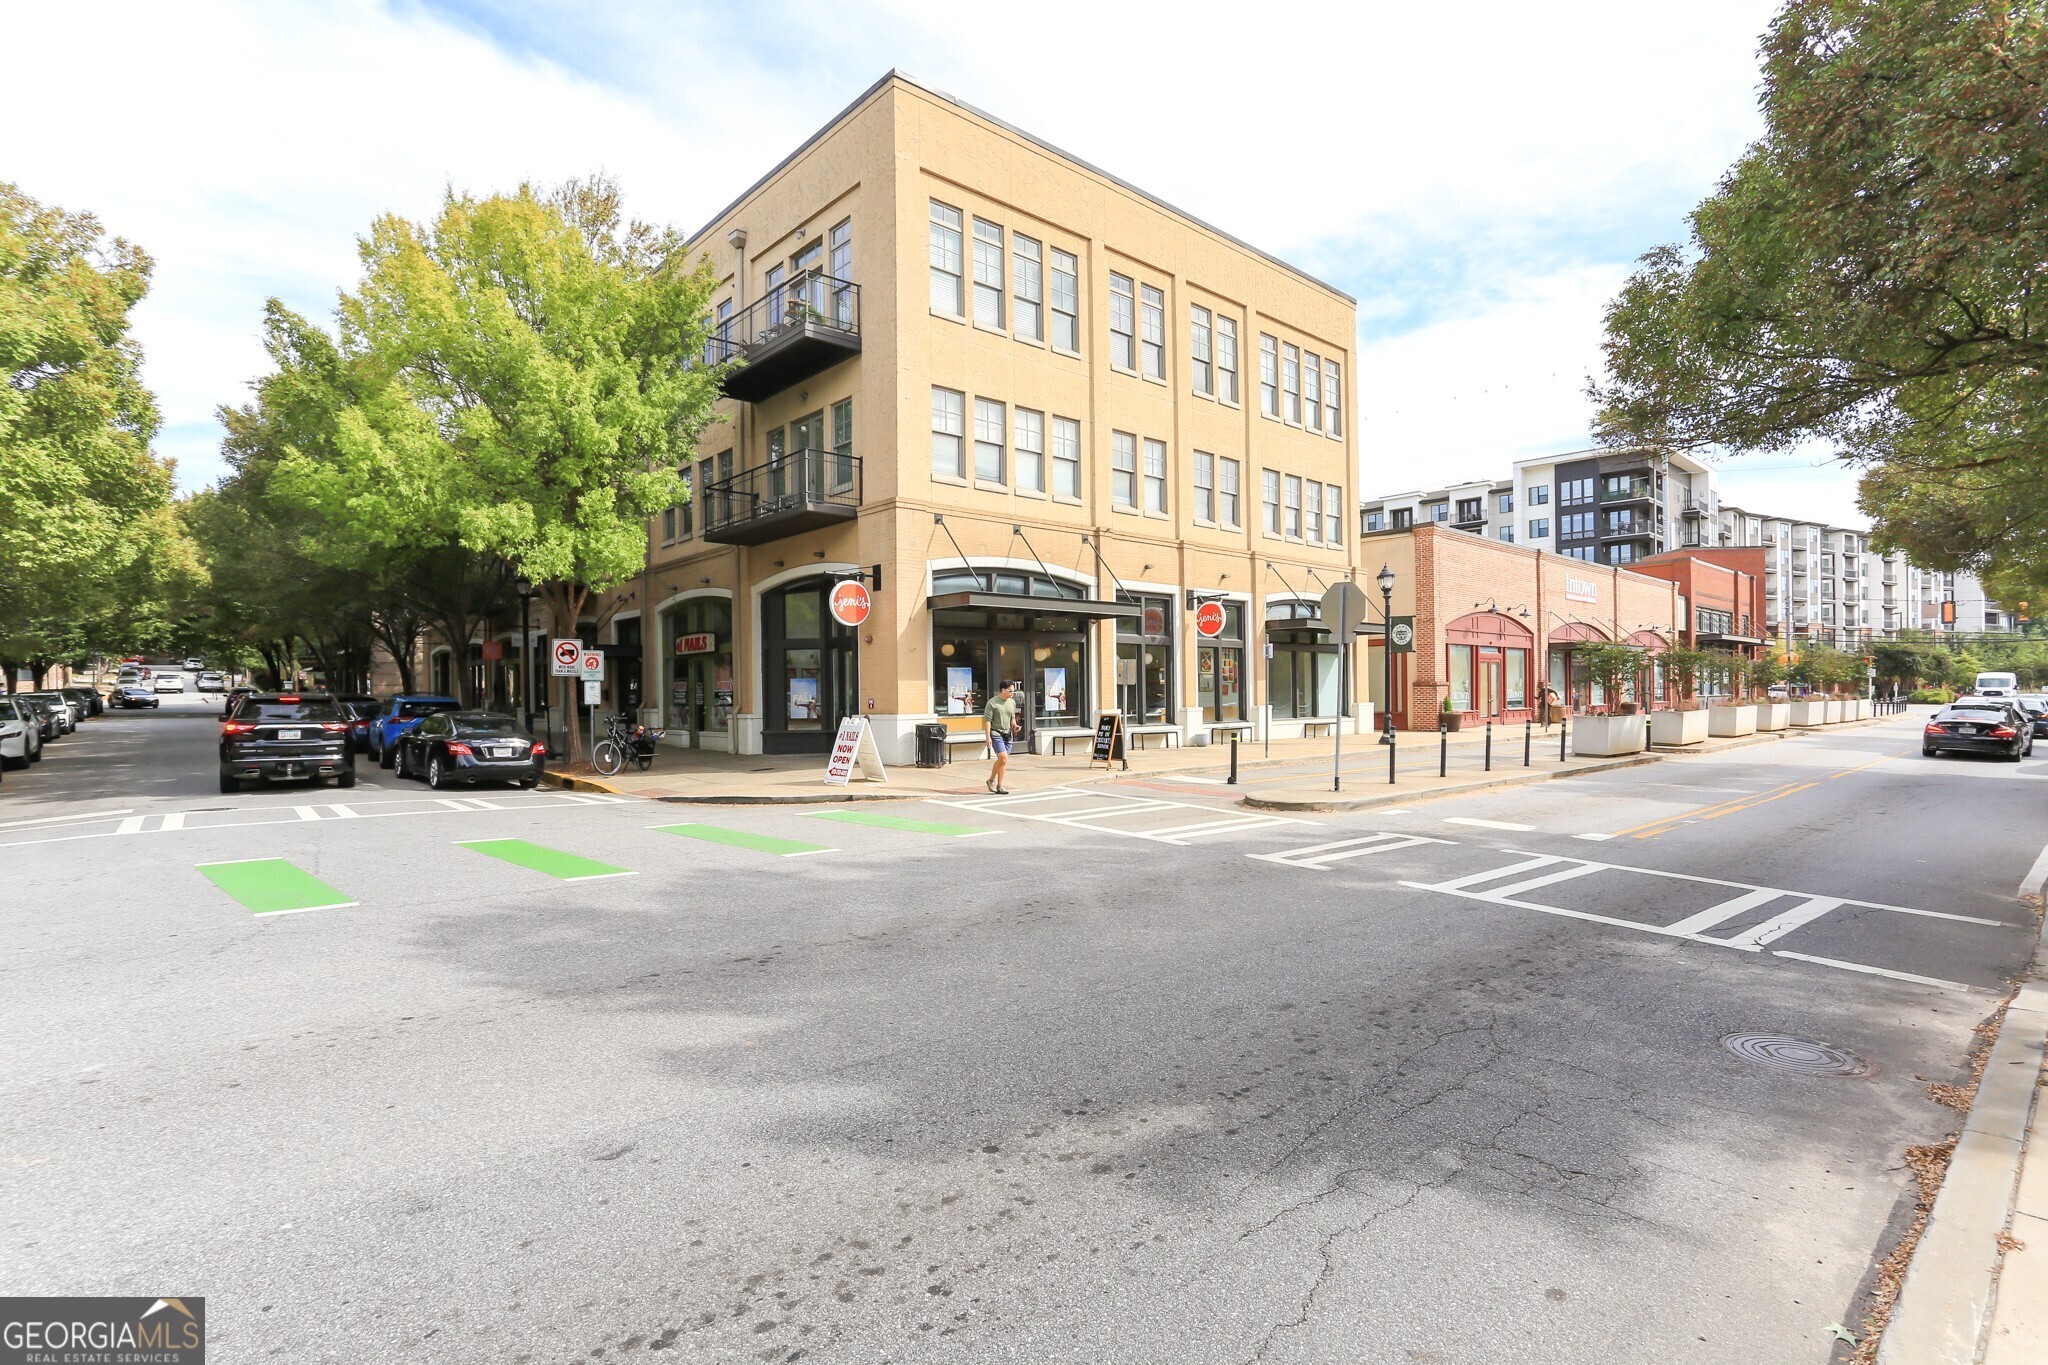
City living doesn't get much better than this! Stunning top-floor 2BR/2BA condo in the heart of Glenwood Park, offering an open, light-filled layout with soaring 10-foot ceilings and expansive windows that bring in natural light all day. Step out onto your private balcony and take in peaceful views of the beautifully landscaped courtyard and bocce ball court. This spacious floor plan, the largest in the community, features open-concept living and dining, new flooring, designer lighting, and a modern kitchen with granite countertops, white cabinets, tile backsplash, and stainless steel appliances. The updated primary suite includes a large walk-in closet, double vanity with granite, and a separate tub and shower. Enjoy unbeatable access to the Atlanta BeltLine, along with Glenwood Park's vibrant mix of restaurants, shops, and green space. Just steps from local favorites like Jeni's Ice Cream, Gunshow, Emmy Squared Pizza, Drip Coffee, and Muchacho, plus everyday conveniences like Kroger and Publix. Stay active with nearby spots like The Eastern concert venue and the iconic Grant Park walking trails, all just minutes away. Community amenities include a dog park, bocce ball court, and a beautifully maintained courtyard with fountain. Additional highlights include gated resident parking, rooftop access in Building 924, and a new washer, dryer, and dishwasher. Experience easy, walkable intown living with everything right outside your door!

Share Property

Location

933 Garrett Street SE # 306, Atlanta, GA 30316

Status

Sold

Date Sold

June 12, 2026
Rachael Smith

Rachael Smith

TITLE

REALTOR®

Property Amenities

Interior
Laundry room In Hall, Laundry Closet
Appliances Dishwasher, Disposal, Dryer, Electric Water Heater, Microwave, Refrigerator, Washer
Flooring Hardwood, Tile
Total Bedrooms: 2
Full Bathrooms: 2
Other Interior Features Double Vanity, High Ceilings, Master On Main Level, Roommate Plan, Separate Shower, Soaking Tub, Walk-In Closet(s)
Area & Lot
Total area 1,436 Sq.Ft.
Lot Area 1,306.8 Sq.Ft.
Living area 1,436 Sq.Ft.
MLS® ID 10739538
Year Built 2005
High School MH Jackson Jr
Middle School King
Elementary School Parkside
View Description City
Architecture Styles Brick 4 Side
Type Condo
Status Sold
Exterior
Stories 1
Air conditioning Ceiling Fan(s), Central Air, Electric
Heat type Natural Gas
Water Source Public
Security Features Fire Sprinkler System, Key Card Entry, Smoke Detector(s)
Sewer Public Sewer
Other Exterior Features Balcony
Parking Off Street
Lot Features Other
Roof Composition
Utilities Cable Available, Electricity Available, Natural Gas Available, Phone Available, Sewer Available, Underground Utilities, Water Available
Finance
Sales Price $435,000
HOA Fees $4,320 yearly
Real Estate Tax $5,646 yearly

Ormewood Park

Work With an Expert in Your Area

Contact me today for assistance in determining current property value, crafting a competitive offer, writing and negotiating a contract, and much more.